
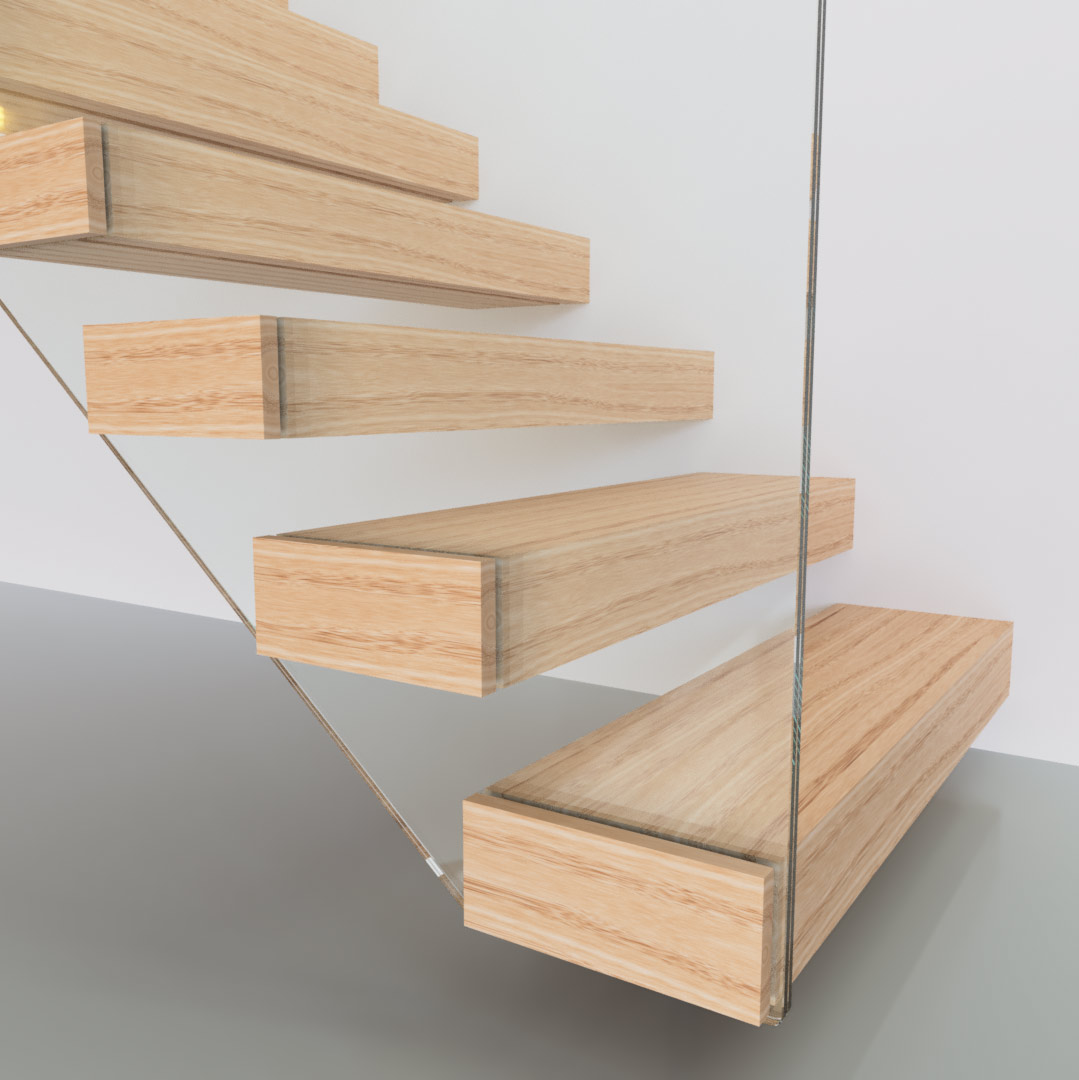
Cantileverstaircase.
Treads fixed into a structural wall with no visible string – the purest floating look.
Floating / cantilever staircase
A cantilever staircase has no visible string: each tread is fixed into a structural wall, so the steps appear to float. On the open side, a frameless glass balustrade bolts through to the tread ends, finished with stainless button fixings or oak end caps that make the tread appear to pass through the glass.
- Treads fixed into a structural wall – no visible string
- Frameless glass balustrade on the open side
- Oak end caps or stainless buttons on the glass
- Oak handrail or bare glass edge
The other five designs
Every design is available in any RAL powder-coated colour, with clean glass or traditional steel balustrades, and an oak handrail or bare glass edge.
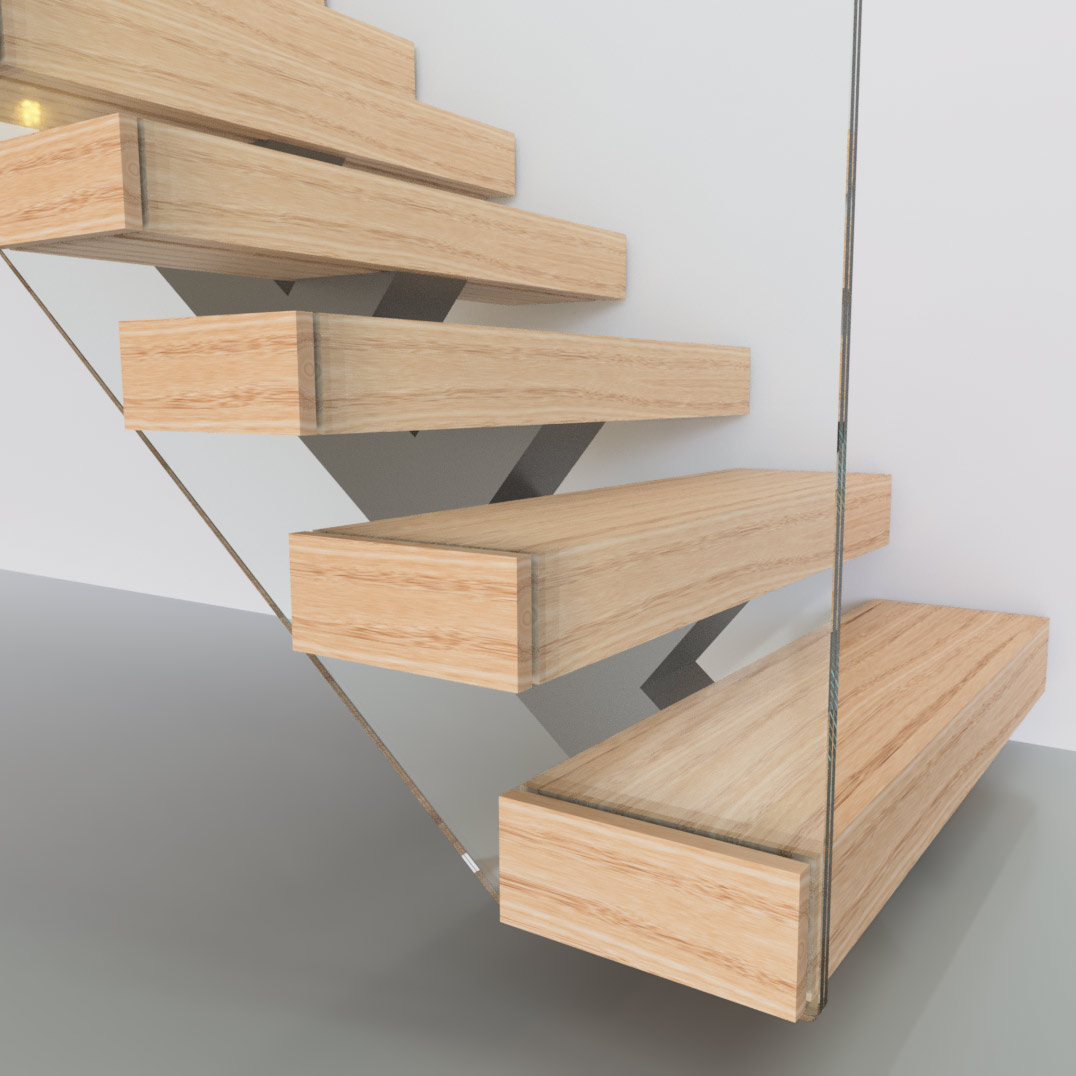
Centre spine
A single steel spine follows the step profile beneath the treads.
200 mm box section · 10 mm steel plate
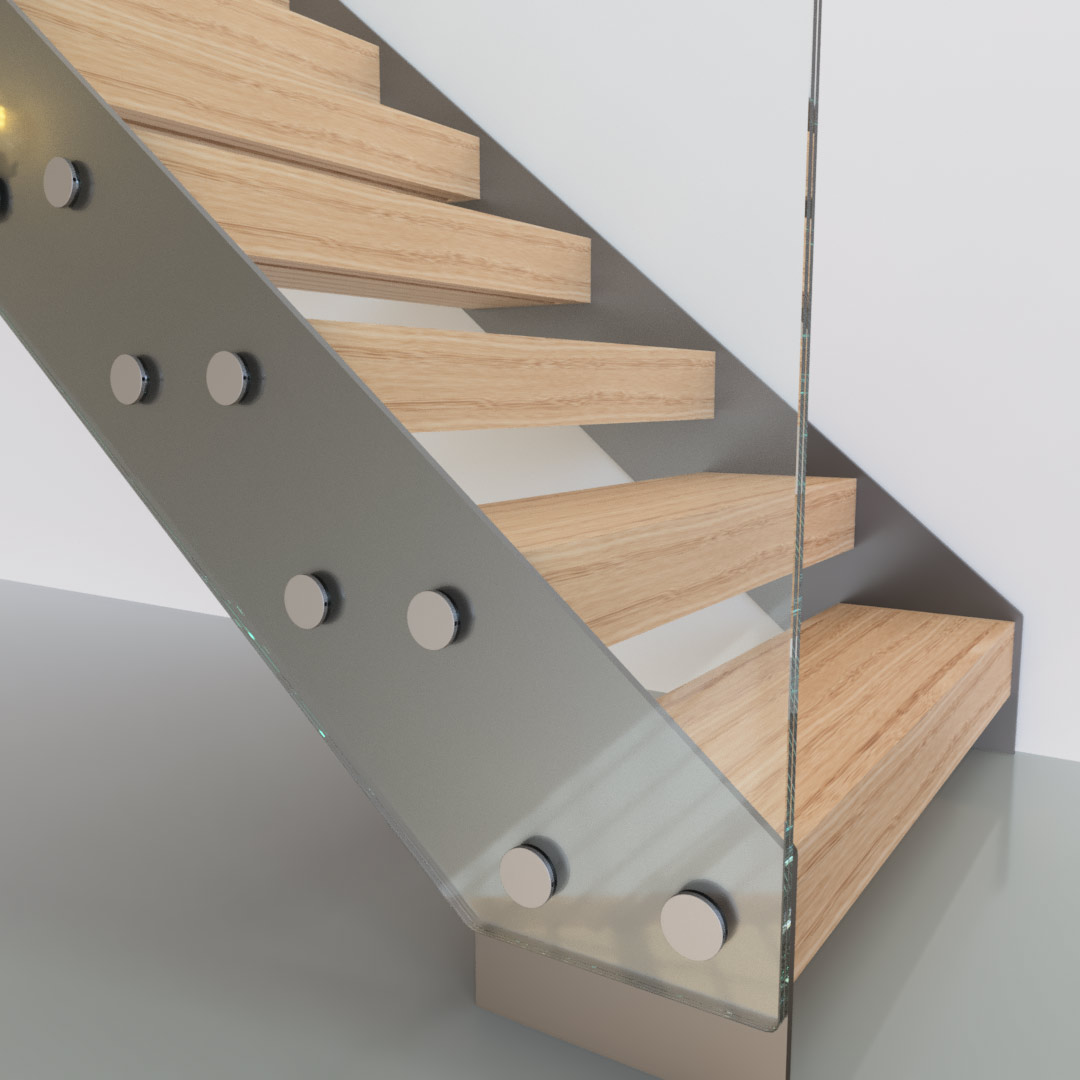
Straight string
Clean, straight plate strings carry the treads, with glass fixed straight to the string.
10 mm steel plate strings
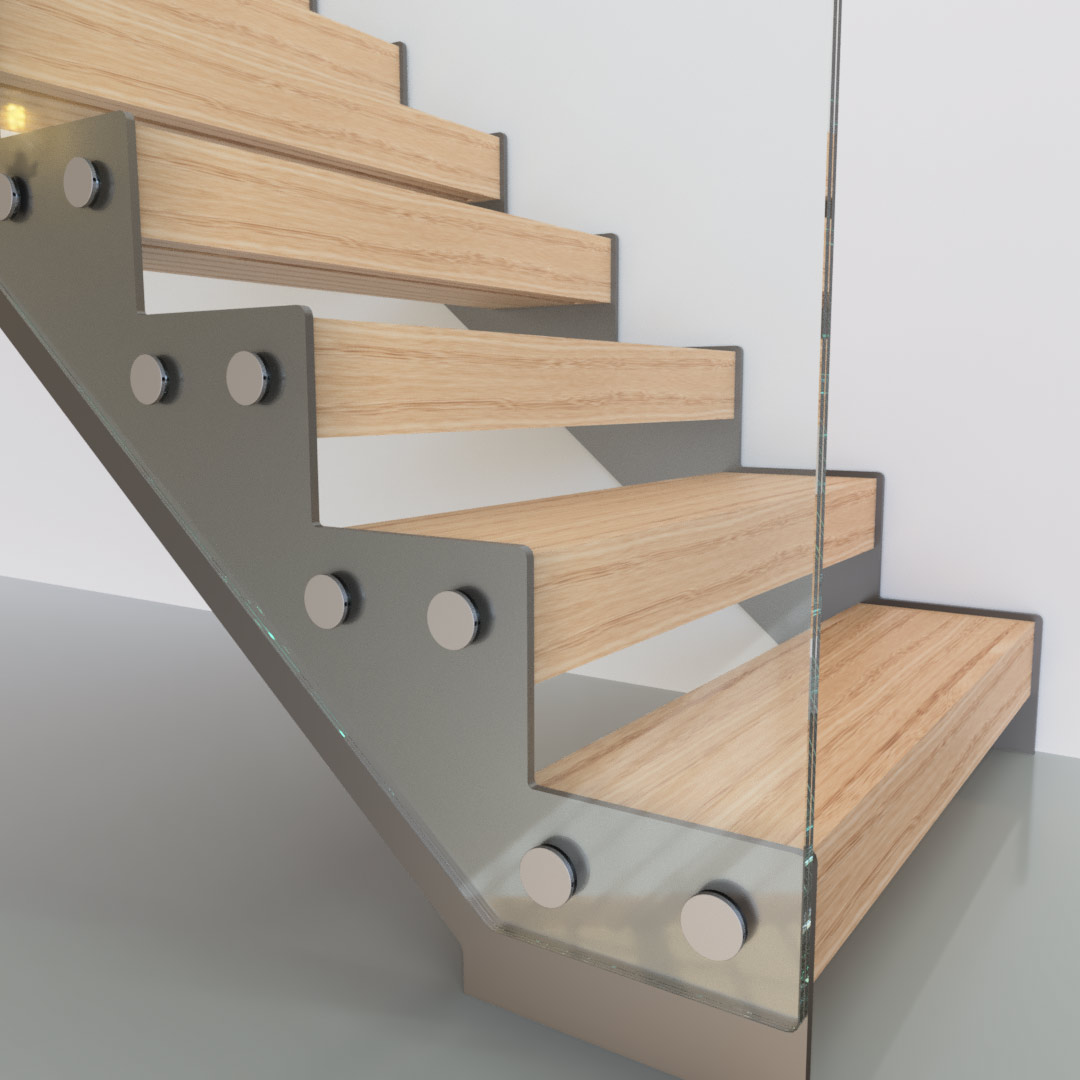
Cut string
The string is cut to the step profile, with the tread ends overhanging it.
10 mm steel plate · stainless button fixings
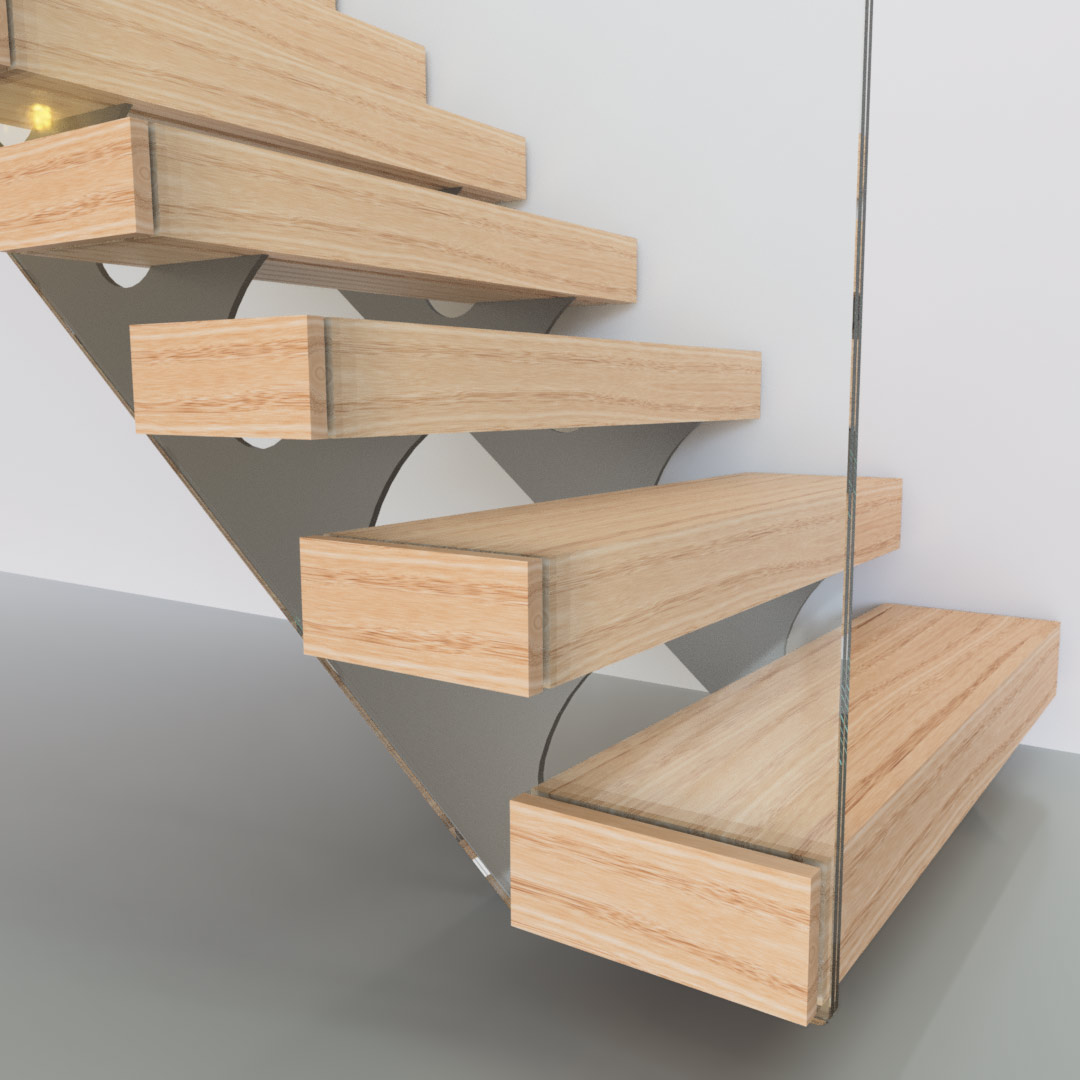
Inboard string
Strings set in from the tread ends, so the oak appears to float past the steel.
10 mm steel plate strings
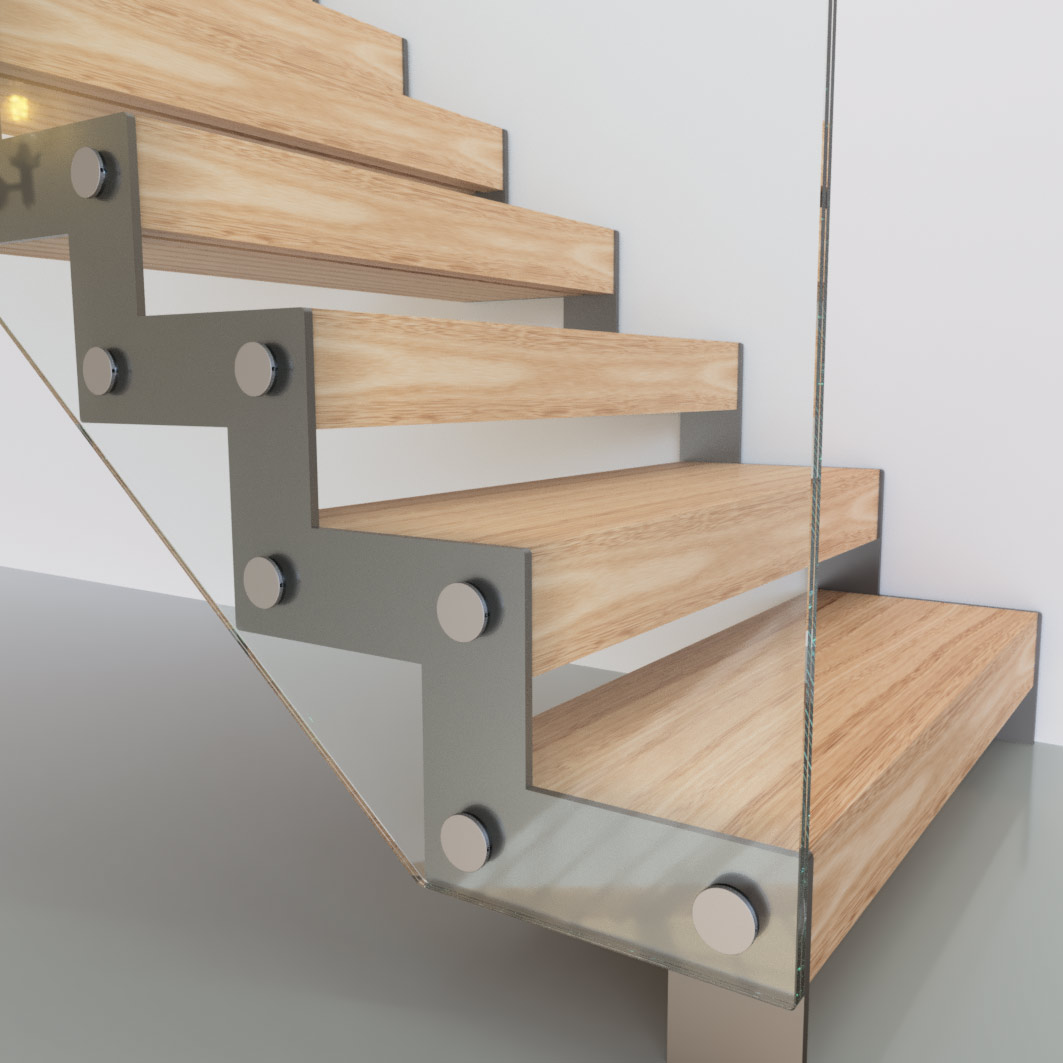
Zigzag
A stepped steel string the same depth as the treads, wrapping each step.
String depth = tread depth · 10 mm plate
Not sure which suits your space?
Try each style on your own measurements in the 3D configurator.
Open the configuratorLet’s buildyour staircase.
Take the first step towards transforming your home or business with a staircase that’s truly one of a kind. Let us bring your vision to life. We are based in Norfolk, but cover most of mainland UK.